EN
EN
What is Aluminum Profile and How Does It Work?
2026/09/30
Source aluminum profiles for versatile modular framing. Learn extrusion mechanics, strength benefits & corrosion resistance. Request details.

2026/09/18
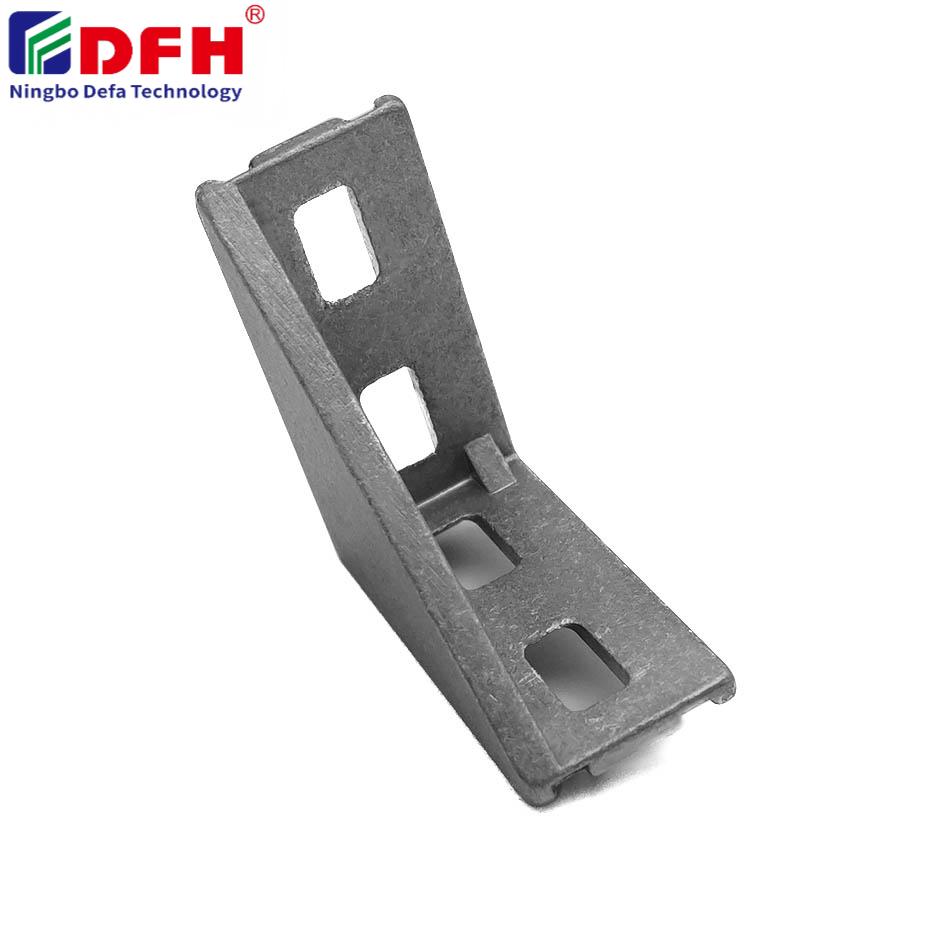
Inner connectors are essential components in modern assembly systems, particularly in aluminum profile frameworks and precision industrial applications. These internal fasteners enable secure, modular connections while maintaining structural integrity and allowing for future adjustments. Proper installation of inner connectors directly impacts assembly reliability, product lifespan, and maintenance accessibility. Understanding the correct installation methodology ensures your assemblies meet design specifications and perform optimally under operational stress.
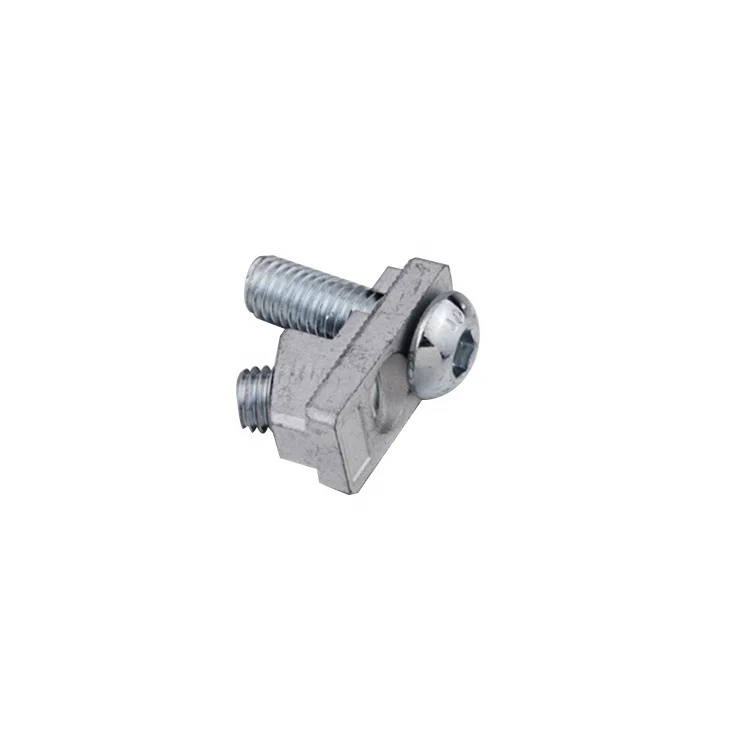
Installing inner connectors requires systematic preparation, precise tool selection, and adherence to mechanical tolerances. Whether you are assembling frame structures, workstations, or specialized industrial equipment, mastering the installation process reduces errors, minimizes rework, and accelerates production timelines. This guide walks through every critical step, from material inspection through final torque verification, ensuring your assemblies achieve professional-grade quality and durability.
Before installing any Inner Connectors, conduct a thorough visual and dimensional inspection. Verify that all internal fasteners are free from corrosion, deformation, or manufacturing defects. Check that slot mounting hardware dimensions match your assembly specifications and that connector bore sizes align with the shaft or profile sections you intend to join. Surface cleanliness is critical; remove any dirt, dust, or residual machining oils that might compromise the connection's mechanical strength or create micro-gaps during assembly.
Gather all necessary tools before commencing assembly work. Profile connection systems typically require precision hex keys, torque wrenches calibrated to your fastener specifications, and alignment jigs that ensure perpendicularity during insertion. Position your work surface at a comfortable height to maintain ergonomic posture and prevent misalignment caused by awkward angles. Ensure your workspace is well-lit and organized so that each internal fastener component remains accessible and trackable throughout the installation sequence. Prepare documentation listing the torque specifications, insertion depths, and any lock-washer or thread-locker requirements specific to your assembly design.
Insert the slot mounting hardware into the profile channel or receiving pocket with deliberate, controlled movement. Align the connector axis perpendicular to the mounting surface to prevent binding or cross-threading. Many modern profile connection systems employ tapered or guided entry surfaces that naturally center the fastener during initial insertion. If your assembly includes pre-tapped holes or threaded inserts, align the connector bore precisely before applying downward pressure. Use alignment guides or temporary positioning pins to maintain correct geometry while you prepare to tighten the fastener. This preliminary step prevents costly misalignment that would otherwise compromise load distribution and structural performance.
Once positioned correctly, apply torque using a calibrated torque wrench set to the manufacturer's specified value. Internal fasteners in profile connection systems typically require gradual, incremental torque application rather than sudden high-force engagement. Tighten in small increments—rotating quarter-turns or half-turns—while monitoring for resistance changes that might indicate binding or cross-threading. After reaching the target torque, verify that the connector sits flush against its seating surface with no visible gaps or misalignment. Some slot mounting hardware designs incorporate secondary locking mechanisms such as nylon inserts, spring washers, or thread-locking compounds that prevent vibration-induced loosening during operational cycles. Apply these additional security measures according to design specifications, ensuring they are compatible with your assembly environment and anticipated service conditions.
After completing assembly, subject the connected joints to functional validation tests appropriate to your application. Apply measured loads in the directions and magnitudes your design anticipated, observing whether the connections remain rigid and maintain their torque settings. Use dial indicators or laser alignment tools to confirm that connected components have not shifted or rotated during testing. Document all measurement results, noting any deviations from baseline specifications. If your assembly includes multiple internal fasteners distributed across a structure, test representative sample connections first before validating the entire system, ensuring consistency across all profile connection systems used in the design.
Establish a maintenance schedule that includes periodic re-inspection of all inner connectors, particularly in assemblies subject to vibration, thermal cycling, or repeated mechanical stress. Schedule torque verification checks at regular intervals—typically every 3 to 6 months depending on operational intensity—using the same calibrated torque wrench employed during initial installation. Monitor environmental factors such as humidity, temperature fluctuations, or corrosive exposure that might degrade fastener materials or alter clamping force over time. Maintain detailed records of all maintenance activities, torque measurements, and any adjustments made to slot mounting hardware. This documentation becomes invaluable for troubleshooting performance issues and validating compliance with industry standards or customer quality requirements.
Precision assembly applications including industrial workstations, modular frame structures, automation equipment, and load-bearing structural systems derive the greatest benefit from meticulous inner connector installation. Industries spanning manufacturing, pharmaceutical processing, food handling, and aerospace fabrication all depend on reliable profile connection systems to maintain safety, uptime, and regulatory compliance. Internal fasteners in these contexts must withstand sustained loads, thermal stress, and frequent disassembly-reassembly cycles that demand professional-grade installation methodology.
Temperature extremes, humidity variations, and corrosive chemical exposure all influence how well slot mounting hardware maintains its clamping force over time. Thermal cycling causes differential expansion between fasteners and mounting profiles, potentially relaxing torque settings and creating micro-motion that degrades joint integrity. Humid or corrosive environments accelerate material degradation, particularly in stainless steel and aluminum combinations prone to galvanic corrosion. Selecting appropriate fastener materials—such as A2-70 stainless steel or zinc-plated carbon steel—for your specific environmental conditions ensures that internal fasteners maintain reliable performance throughout their operational lifespan.
If resistance or unusual torque behavior occurs during installation, stop immediately and investigate the root cause before proceeding. Cross-threading, corrosion, contamination, or dimensional mismatch typically causes premature torque resistance in profile connection systems. Remove the fastener completely, inspect both the connector and the receiving pocket for damage or foreign material, clean thoroughly with appropriate solvents, and attempt re-installation using fresh fastener hardware. If problems persist, verify that your torque specifications align with fastener grade, size, and material composition, consulting original design documentation or manufacturer technical support to confirm correct assembly protocols.
2026/09/30
Source aluminum profiles for versatile modular framing. Learn extrusion mechanics, strength benefits & corrosion resistance. Request details.
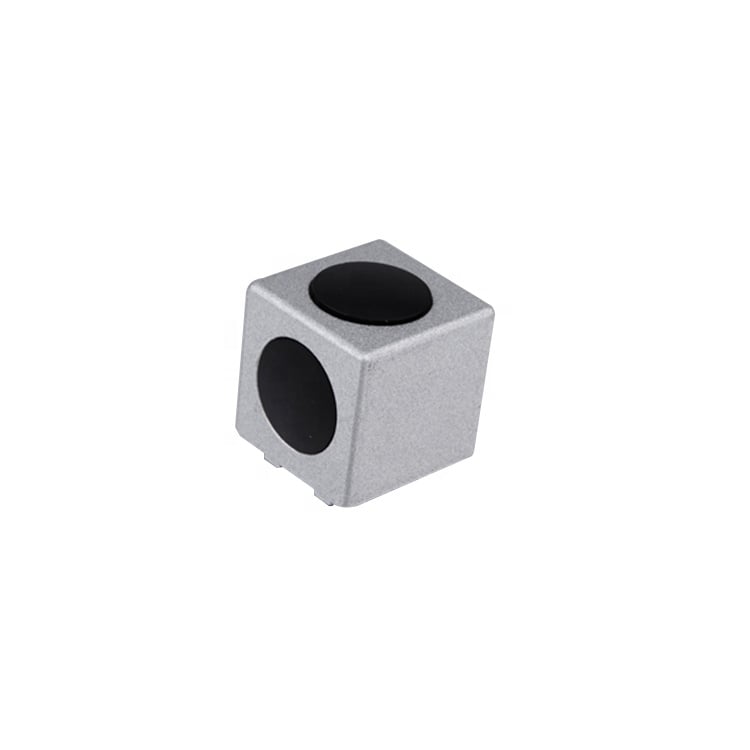
2026/09/30
Source aluminum profiles for construction projects. Learn structural framing, cladding & window benefits for maximum ROI. Download guide.
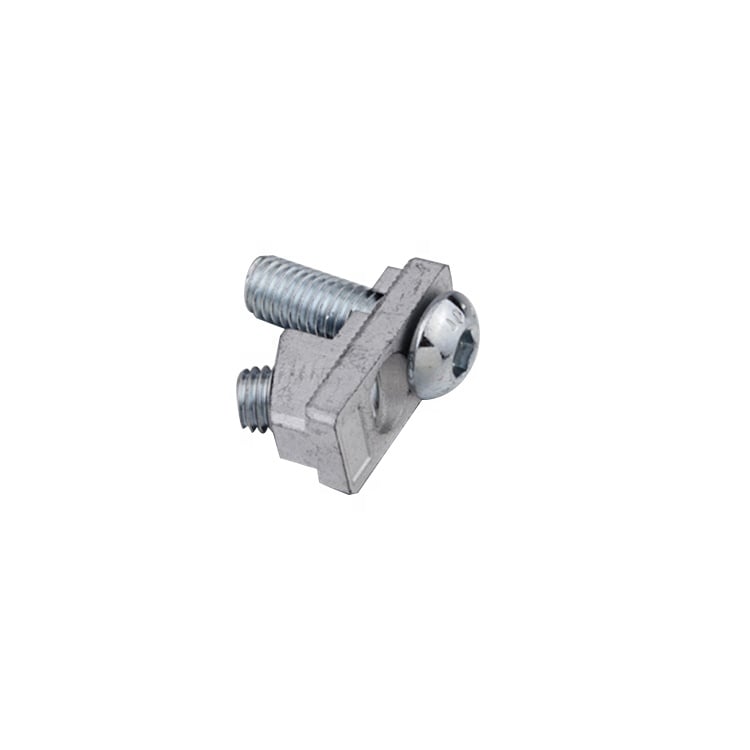
2026/09/30
Source optimal aluminum profile sizing techniques. Evaluate load, space, alloy, environment & cost factors to prevent deflection. Download guide.
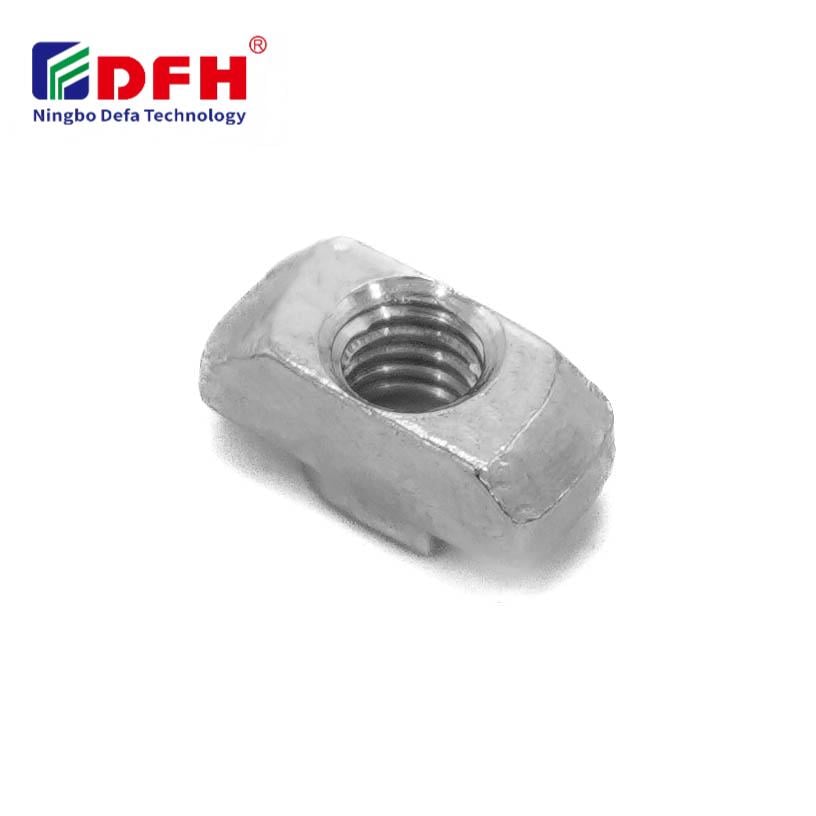
2026/09/30
Struggling with fastener failures or rework? Master screw sizing by diameter, pitch, material, and load—plus industry-specific standards. Optimize reliability & compliance now.
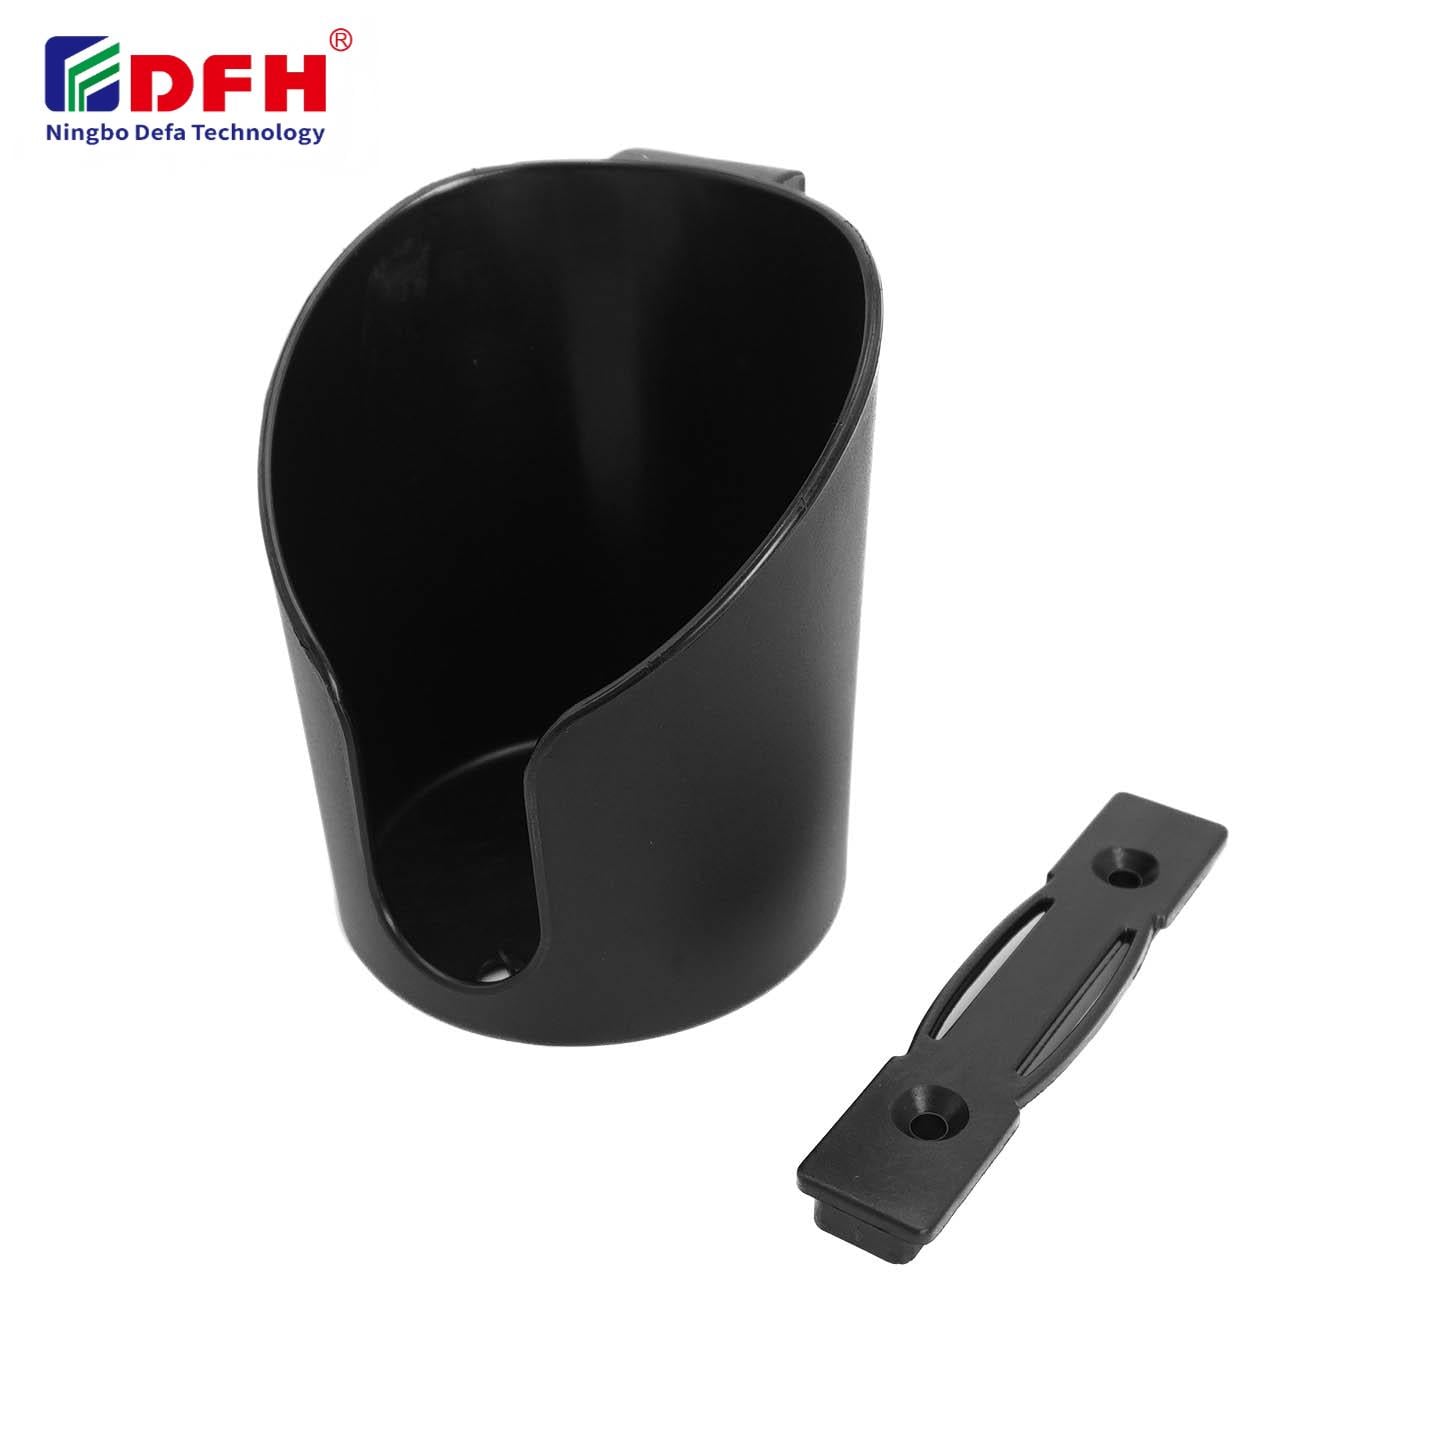
2026/09/30
Source aluminum profiles for industrial engineering. Discover strength-to-weight ratios, corrosion resistance & 30% cost savings. Download guide.
2026/09/30
Source heat-resistant aluminum profile systems. Master thermal expansion science & stress management strategies for industrial builds. Download guide.