EN
EN
What is Aluminum Profile and How Does It Work?
2026/09/30
Source aluminum profiles for versatile modular framing. Learn extrusion mechanics, strength benefits & corrosion resistance. Request details.
2026/07/16
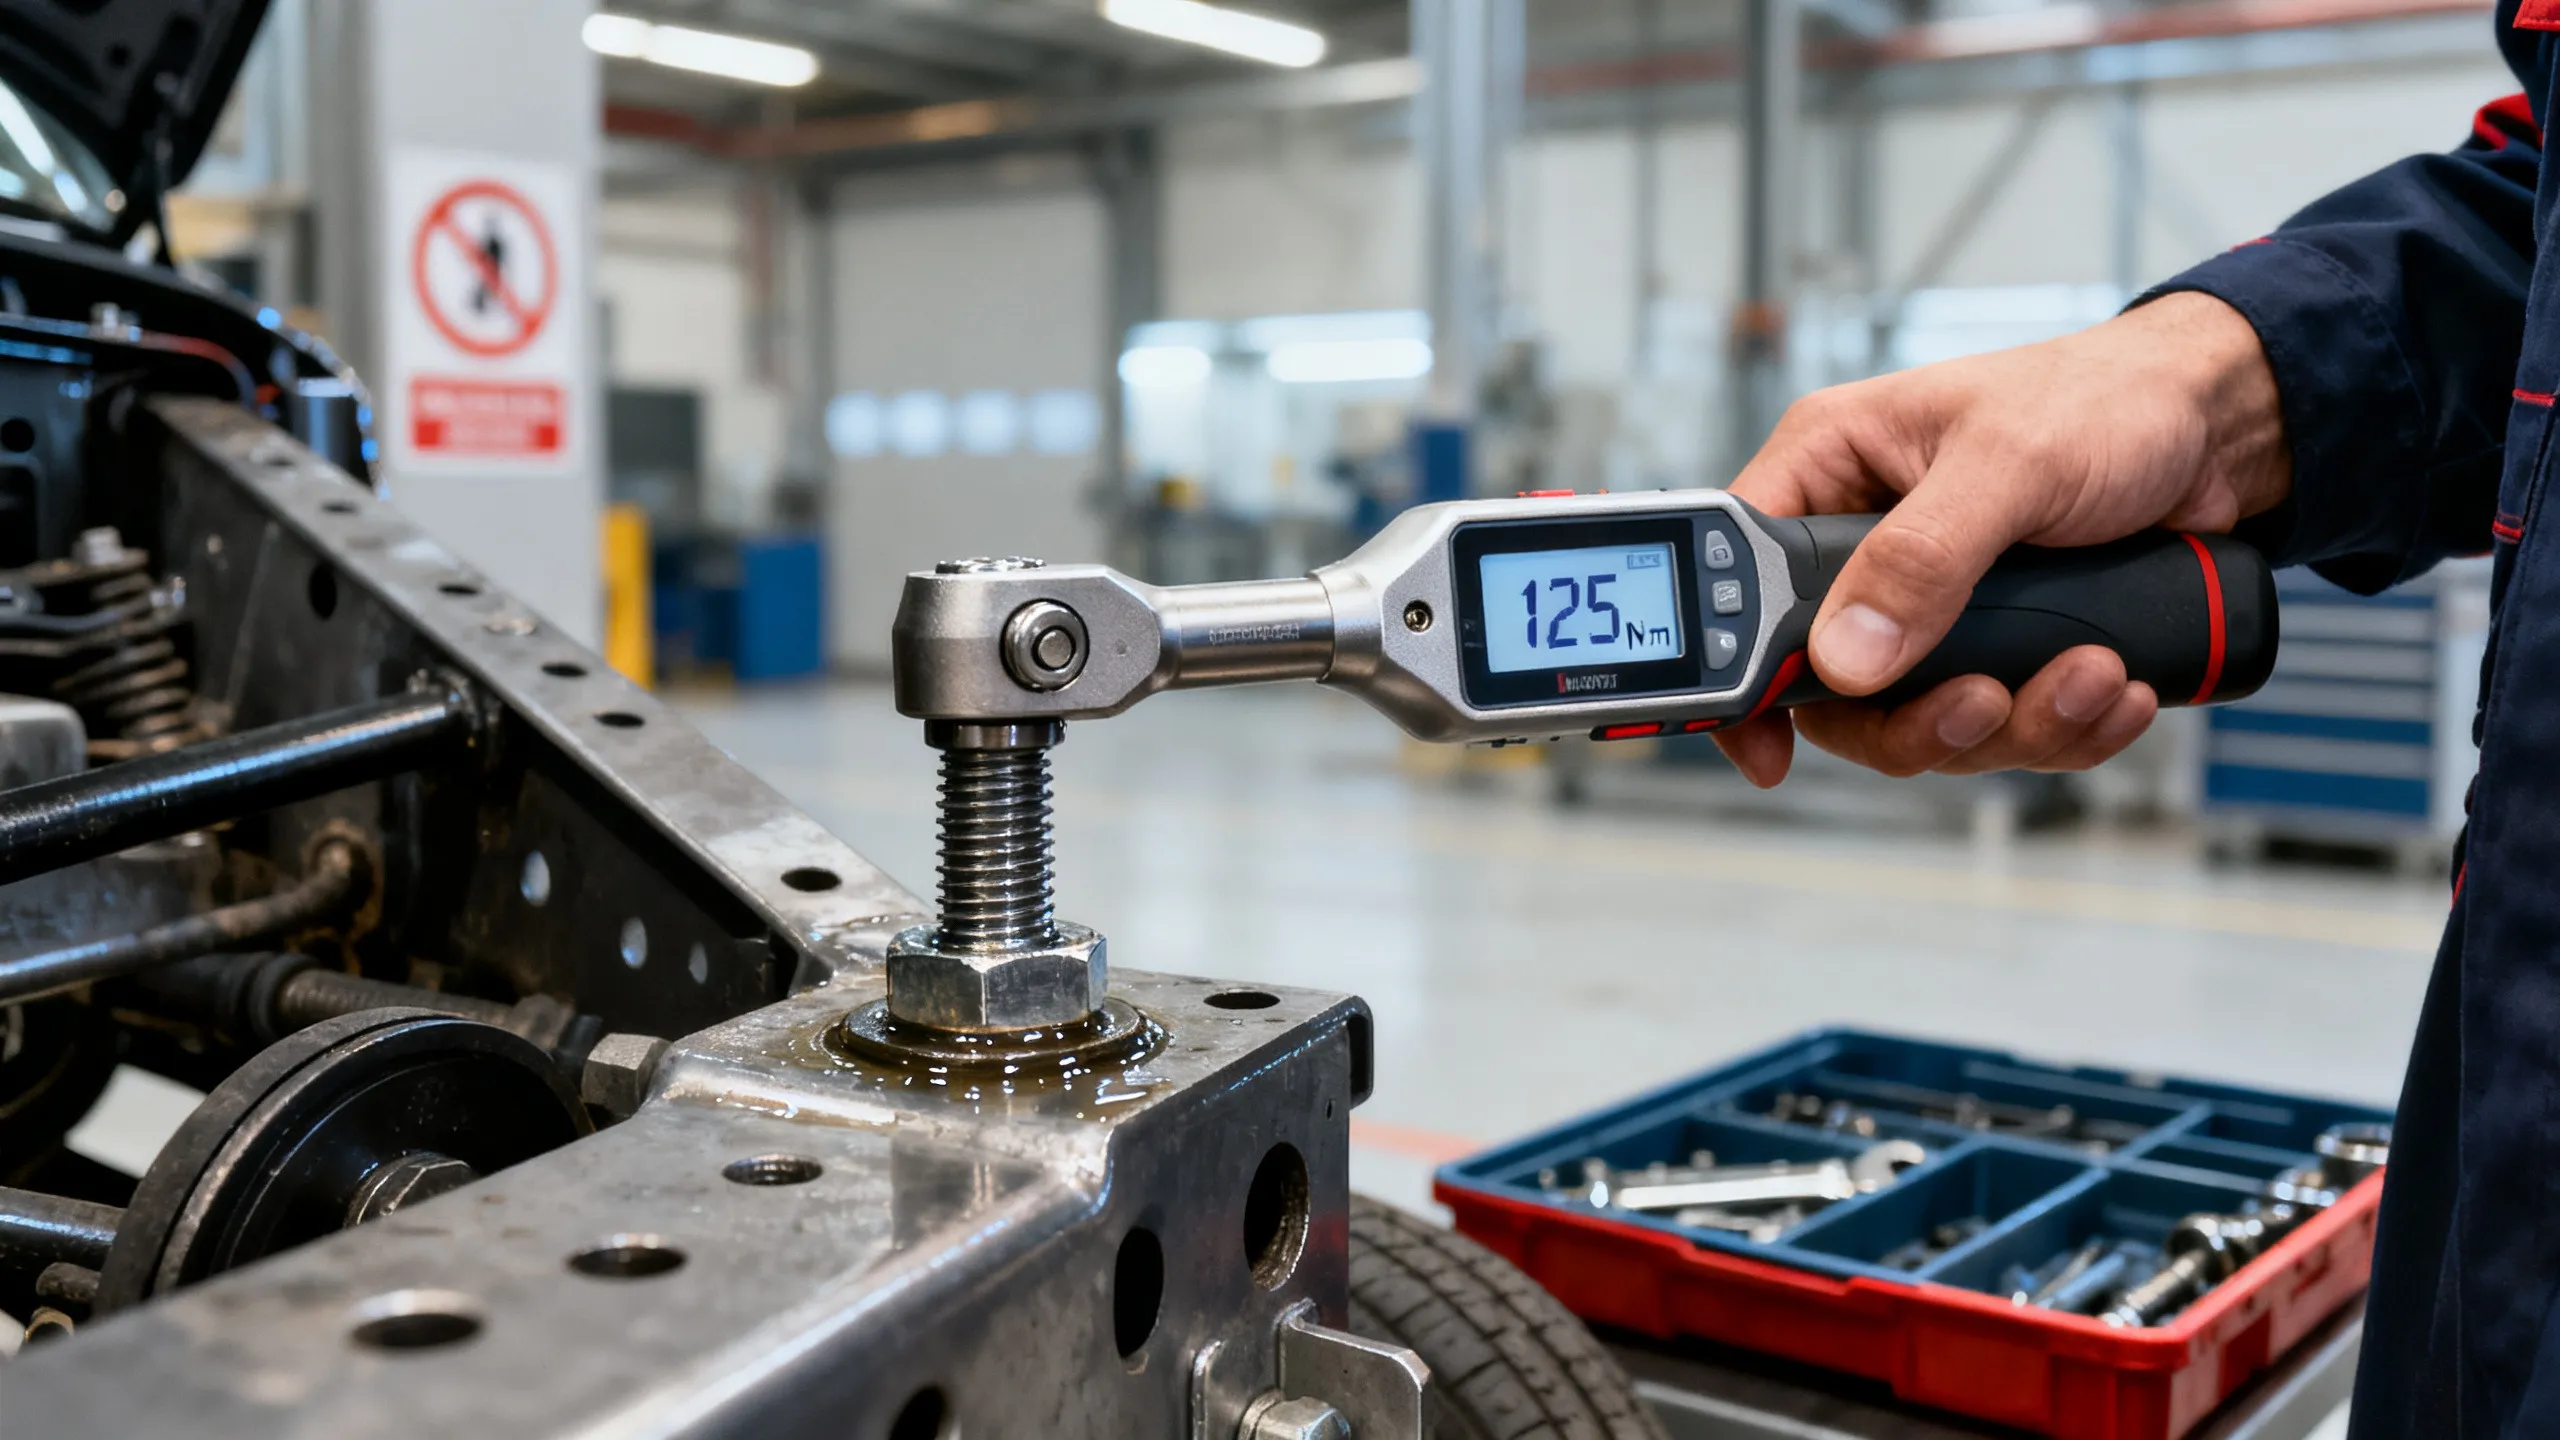
In industrial assembly—whether in automotive manufacturing, heavy machinery production, or structural steel fabrication—the integrity of bolted joints is non-negotiable. Yet, despite widespread awareness of torque’s critical role, fastener failure remains a leading cause of unplanned downtime, warranty claims, and safety incidents. Studies by the Industrial Fasteners Institute (IFI) indicate that over 85% of joint failures stem not from defective hardware, but from improper torque application. This article identifies five recurring torque-related errors observed across global Tier-1 suppliers and OEM assembly lines—and explains how disciplined calibration, controlled friction management, and sequence-aware tightening transform reliability. Grounded in ISO 16047 and VDI 2230 standards, these insights empower engineers, quality managers, and maintenance teams to strengthen joint integrity at the most fundamental level: the wrench.
Torque is merely an indirect proxy for clamp load—the actual axial force holding components together. Variability in thread friction, lubrication consistency, surface finish, and tool repeatability means identical torque values rarely produce identical preload. When operators treat torque as a standalone target rather than one variable in a system, they overlook the physics governing joint behavior. Under-tightened bolts relax under vibration; over-tightened ones yield or strip; inconsistent sequences induce bending stresses that accelerate fatigue. Recognizing torque as part of a holistic joint design and process control framework—not just a final step—is the first prerequisite for prevention.
Preventing torque-related failure demands procedural discipline—not just better tools. First, always validate torque specifications against joint analysis (e.g., using VDI 2230 methodology), factoring in material pairing, surface roughness, and expected service loads. Second, standardize lubrication: specify approved compounds, document application method (brush vs. dip), and audit coating thickness via cross-section microscopy. Third, implement a tiered calibration regime: daily operator verification with master gauges, weekly full-range validation, and quarterly third-party certification. Fourth, enforce sequence protocols using color-coded torque charts or programmable tools with guided tightening paths. Finally, integrate torque data logging—especially for safety-critical joints—to enable root-cause analysis and continuous improvement.
What happens if a bolt is under-torqued?
Under-torqued bolts fail to achieve sufficient clamp load, allowing joint separation under vibration, thermal expansion, or dynamic loading. In critical assemblies—such as cylinder heads, pressure vessels, or structural flanges—under-torquing accelerates fatigue cracking, fretting corrosion, and catastrophic loosening. Always verify torque values against VDI 2230 joint calculations rather than relying on generic manufacturer charts.
How often should torque wrenches be calibrated?
Industry best practice per ISO 6789 recommends calibration every 5,000 cycles or 12 months—whichever comes first. However, high-volume production environments (500 cycles/day) should implement weekly verification against NIST-traceable master gauges. Pneumatic and hydraulic tools require more frequent checks due to seal wear and pressure drift.
Does lubrication affect torque specifications?
Yes—dramatically. A dry zinc-plated bolt requires approximately 40% more torque than an identical bolt with MoS₂ (molybdenum disulfide) lubricant to achieve the same preload. Never apply a torque specification without confirming the assumed friction coefficient (typically K = 0.12–0.20 for lubricated, 0.20–0.35 for dry conditions). Mismatched lubrication is among the top causes of inconsistent clamping force in production environments.
What is the correct bolt tightening sequence?
For multi-bolt patterns, always tighten in a star (cross) pattern—starting from the center and moving outward—to distribute clamp load evenly and prevent gasket crushing or flange distortion.
Torque mistakes are rarely due to ignorance—they’re symptoms of fragmented processes, inconsistent training, or inadequate traceability. By treating each bolted joint as a calibrated mechanical system—not a mechanical checkbox—industrial assemblers reclaim control over reliability, compliance, and lifecycle cost. Investing in torque specification rigor, friction-aware procedures, and verifiable tooling doesn’t slow down production; it prevents far costlier rework, recalls, and reputational damage. As precision tightening becomes increasingly automated and data-driven, the fundamentals remain unchanged: know your joint, control your variables, and verify every cycle.
2026/09/30
Source aluminum profiles for versatile modular framing. Learn extrusion mechanics, strength benefits & corrosion resistance. Request details.
2026/09/30
Source aluminum profiles for construction projects. Learn structural framing, cladding & window benefits for maximum ROI. Download guide.
2026/09/30
Source optimal aluminum profile sizing techniques. Evaluate load, space, alloy, environment & cost factors to prevent deflection. Download guide.
2026/09/30
Struggling with fastener failures or rework? Master screw sizing by diameter, pitch, material, and load—plus industry-specific standards. Optimize reliability & compliance now.
2026/09/30
Source aluminum profiles for industrial engineering. Discover strength-to-weight ratios, corrosion resistance & 30% cost savings. Download guide.
2026/09/30
Source heat-resistant aluminum profile systems. Master thermal expansion science & stress management strategies for industrial builds. Download guide.